

From feasibility to final inspection, at your side
Lifts are complex machines. That is why we give installers full support at every stage of the project.
Services
We work alongside lift installers, lift companies, multinationals, designers and technical partners to deliver complete, customised solutions.
We have one goal: reliable solutions, consistent with the design and ready for the site, with fewer adjustments during installation and fewer surprises in managing the job.
Feasibility study and consultancy
Technical and economic, before anything else
Feasibility study and consultancy
Technical and economic, before anything else- Analysis of the request, the measurements and the constraints of the shaft
- Choice of the solution that best suits the building
- Simulations and 3D software to check feasibility
- Technical proposal with preliminary layouts for complete lifts
Custom design
Components, materials, sizes, configurations
Custom design
Components, materials, sizes, configurations- Detailed drawings and definition of the manufacturing processes
- Solutions for small shafts, reduced pit and headroom
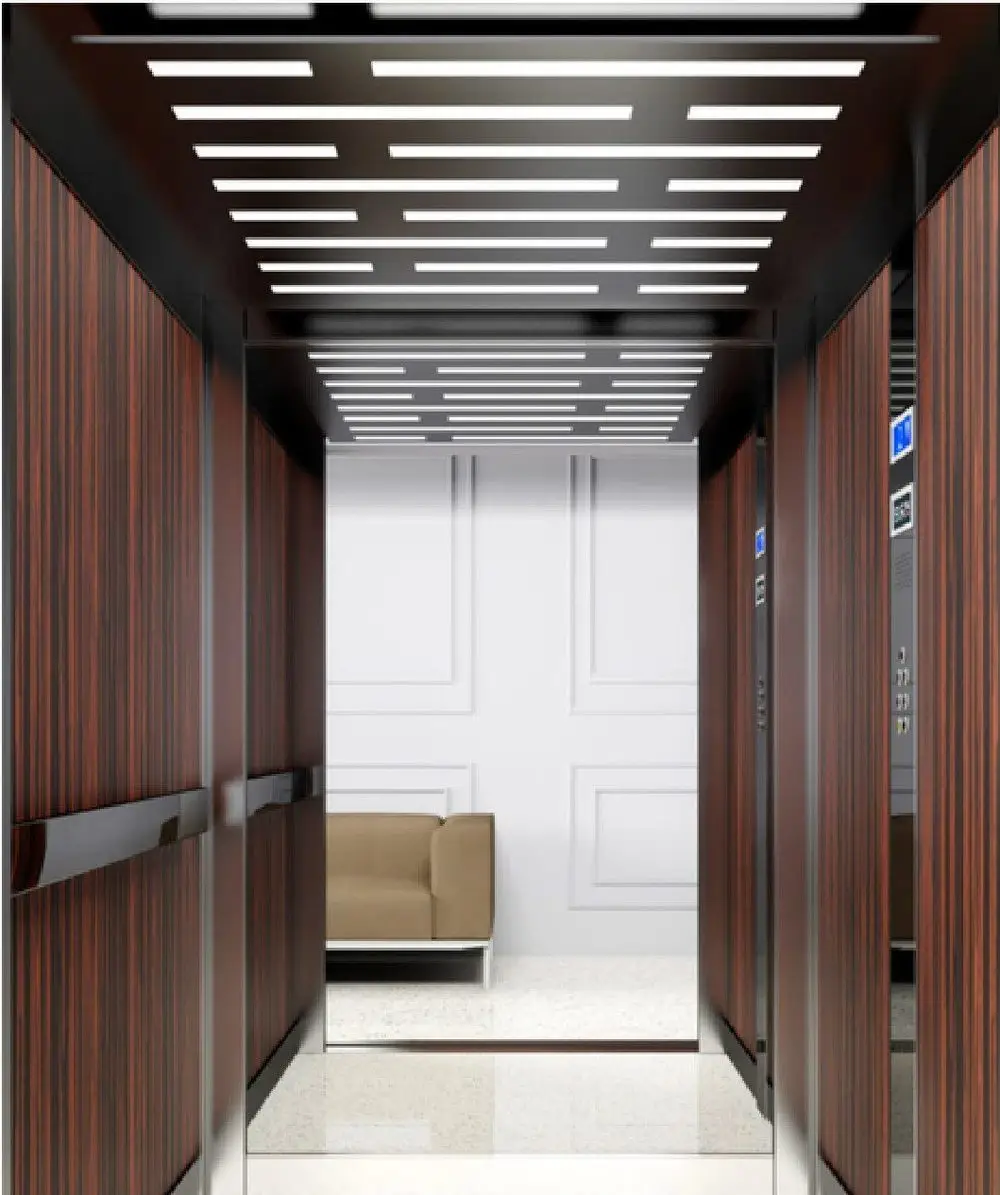
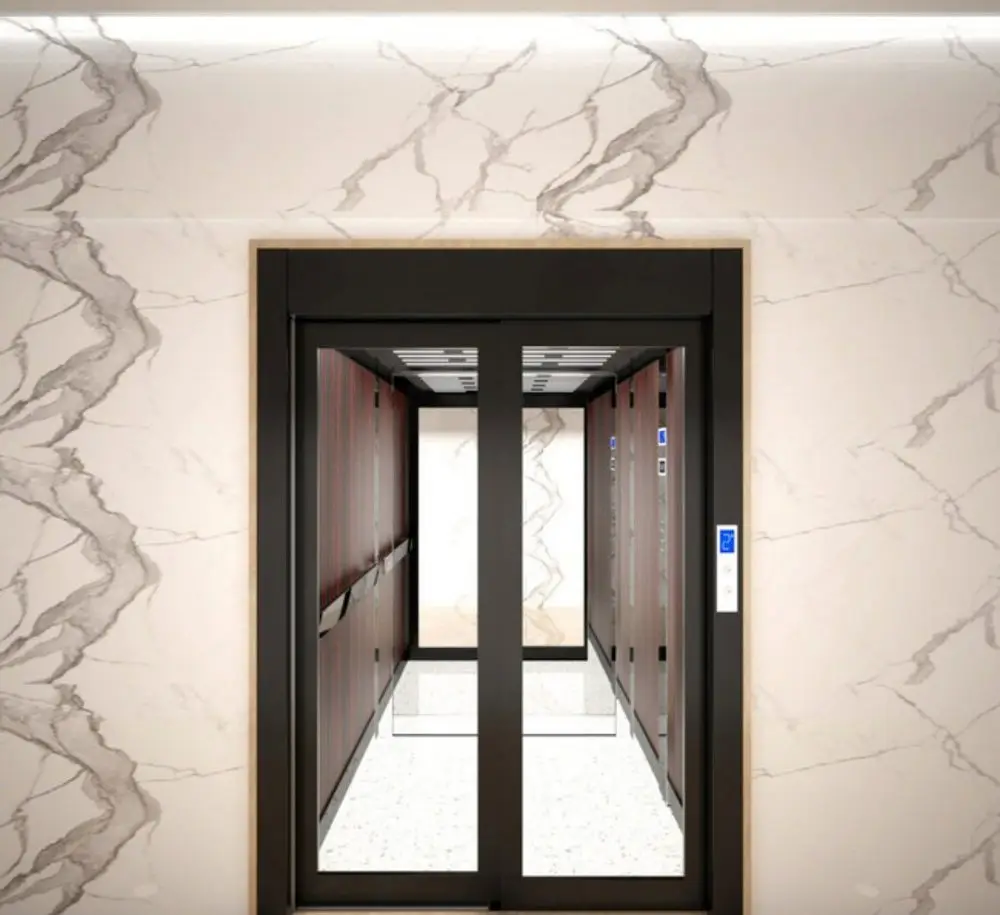
- Custom renderings of the car to choose finishes and details
- Non-standard requests assessed by our technical office
In-house production
Complete lifts and individual parts
In-house production
Complete lifts and individual parts- Lifts, goods lifts and lifting platforms
- Metal shaft structures, slings and functional assemblies
- Landing doors and lift cars
- Laser cutting and powder coating, expanded in the new plant
Pre-assembly and quality control
Department checks and a final check
Pre-assembly and quality control
Department checks and a final check- Components are pre-assembled and checked
- Each department checks its own work
- Final check before packing
- Archive of detailed drawings, photos and videos of every component
Protective packing and delivery
Neat packages that are easy to handle
Protective packing and delivery
Neat packages that are easy to handle- Packaging that resists scratches and knocks
- Mechanical parts split into packages that are easy to carry
- Careful handling of unloading on site
Installation instructions
For independent installation
Installation instructions
For independent installation- Instruction manual for every machine
- Checklist and parts list
- Technical documentation for each job
Support for installation and final inspection
Remotely too, right up to final inspection
Support for installation and final inspection
Remotely too, right up to final inspection- Technical support during installation and assembly
- Assistance right up to the final inspection of the lift
- After-sales support
Modernisation and upgrades
For existing lifts
Modernisation and upgrades
For existing lifts- Components for technical, functional and aesthetic improvement
- Historic buildings or buildings not up to current standards
- Partial supplies and specific components
Custom-made
Made to measure, even when the shaft isn't standard
We design lifts and components around technical constraints, available space, the building and its intended use.
Small shafts
Historic buildings
Existing buildings
New builds
Outdoor installations
Industrial settings
Non-standard requests
Modernisations
Partial supplies
Components for existing lifts
The DCN method
Ten steps, one point of contact
The method is designed to ensure control, precision and continuity at every stage of the project.
Technical request
We collect data, dimensions, requirements and information about the project.
Preliminary analysis
We assess the request and identify critical issues and what is needed.
Feasibility study
We check actual feasibility with digital tools, simulations and 3D software.
Technical proposal
For complete lifts, with preliminary layouts and useful guidance.
Design
Components, materials, sizes, configurations and manufacturing processes.
Production
In our own departments, coordinated with the technical office.
Pre-assembly
Components are pre-assembled and checked.
Quality control
Department checks and a final check before packing.
Packing and delivery
Neat, protected loads that are easy to handle during unloading.
After-sales support
We stay at your side through installation, assembly and final inspection.